
Address
13616 Superior Lane, Cedar Lake, IN
Price
$ 639,900
Property Attributes
- MLS#835266
- TypeSingle Family
- Listing Status Active
- CountyLAKE
- CityCedar Lake
- AreaCedar Lake
- NeighborhoodLakeside
- Zip46303
- StyleSingle Family Residence
- Year Built2026
- Price$ 639,900
- Bedrooms4
- Full Bathrooms2
- Half Bathrooms1
- Sqr Footage2625
- Lot Size0.27 Acres
Data Source:
Northwest Indiana REALTOR® Association (NIRA)
Property Description
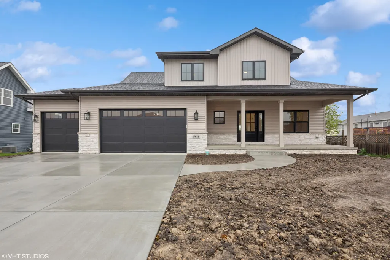
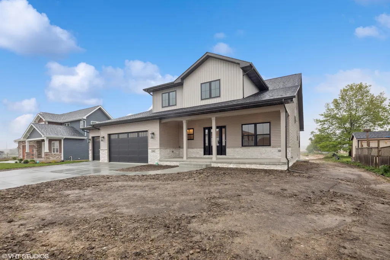
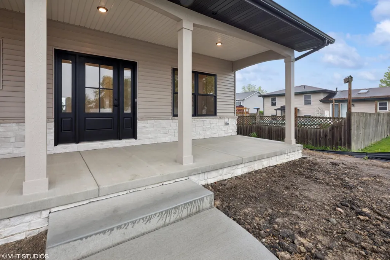
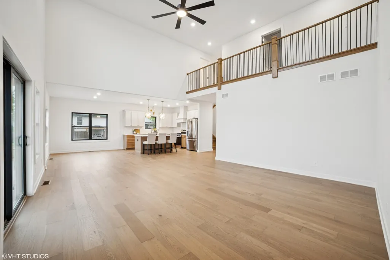
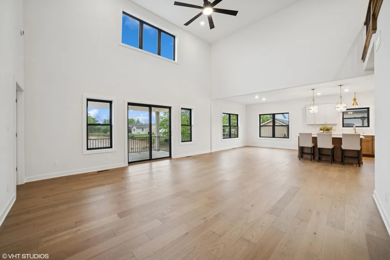
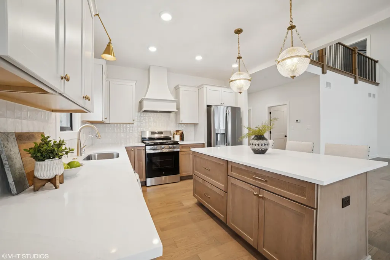
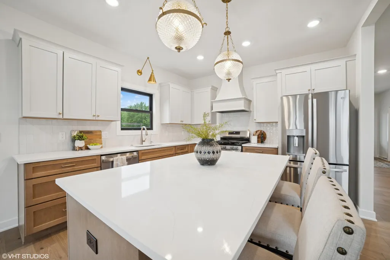
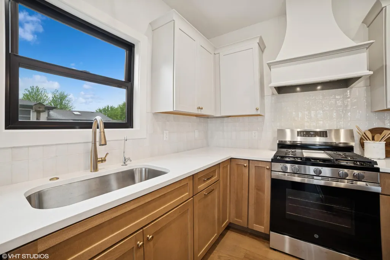
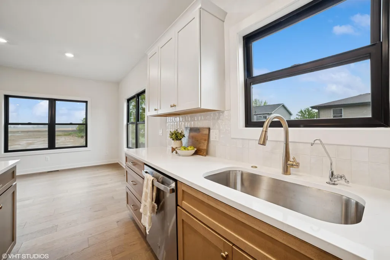
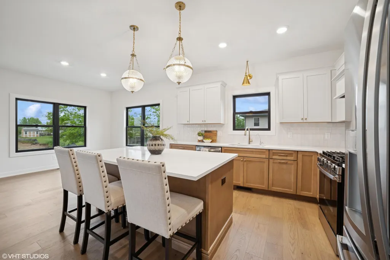
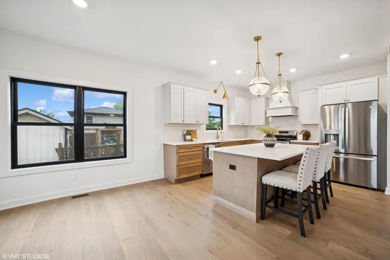
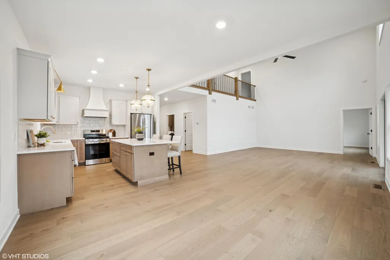
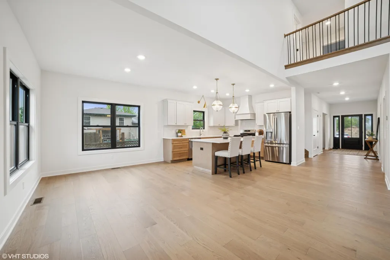
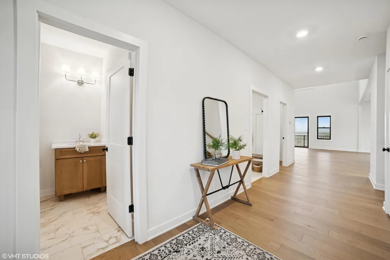
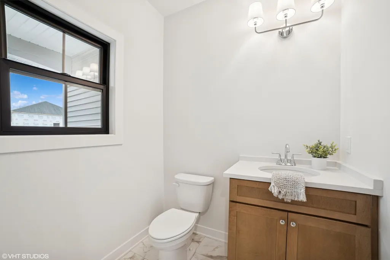
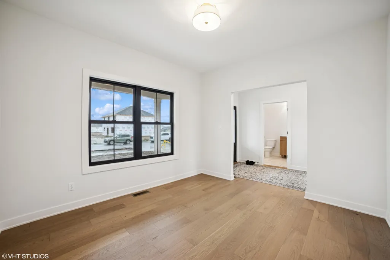
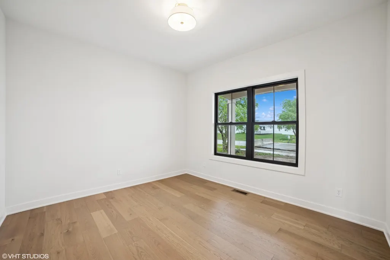
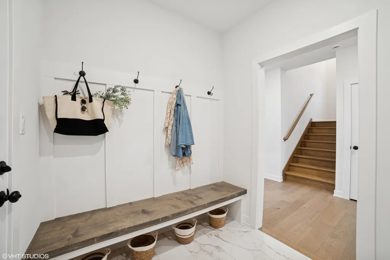
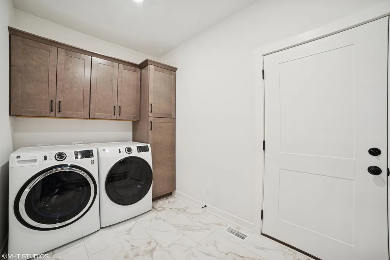
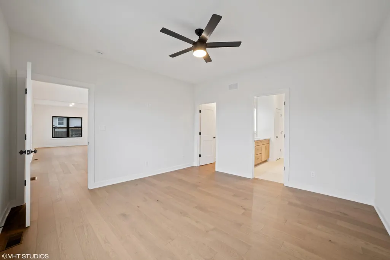
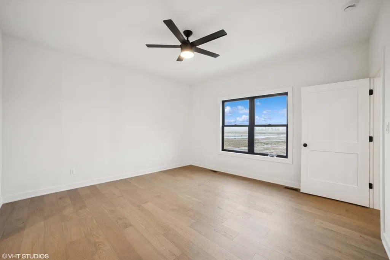
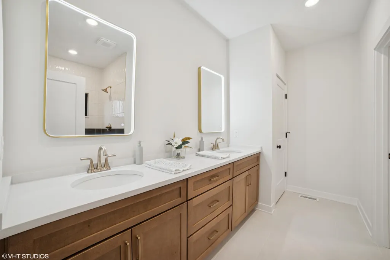
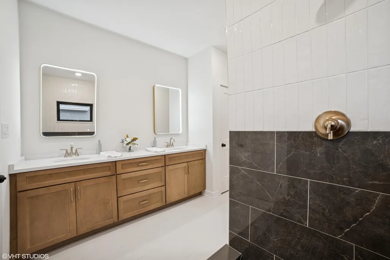
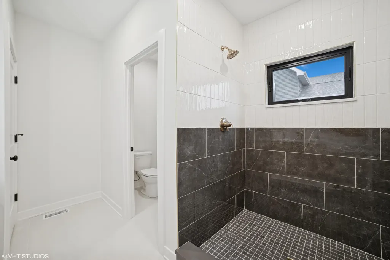
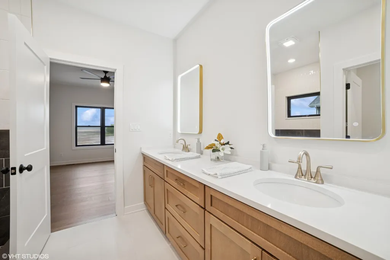
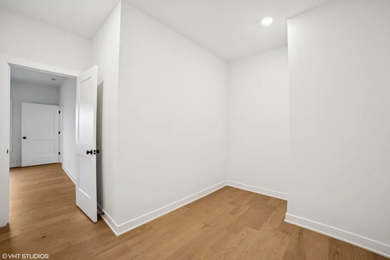
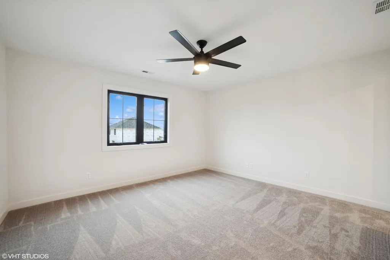
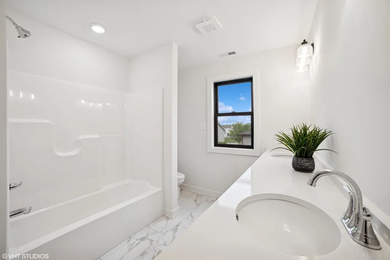
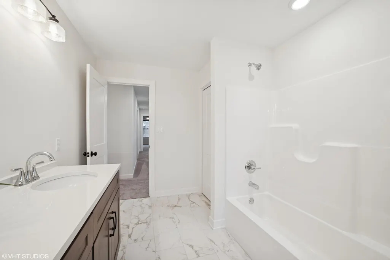
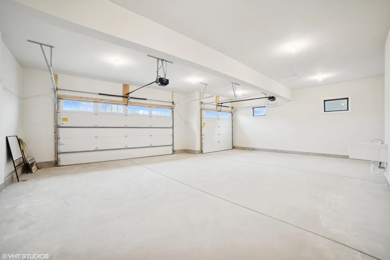
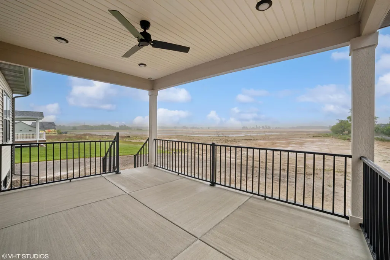
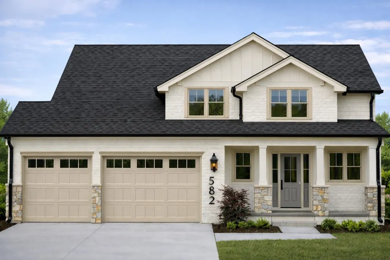
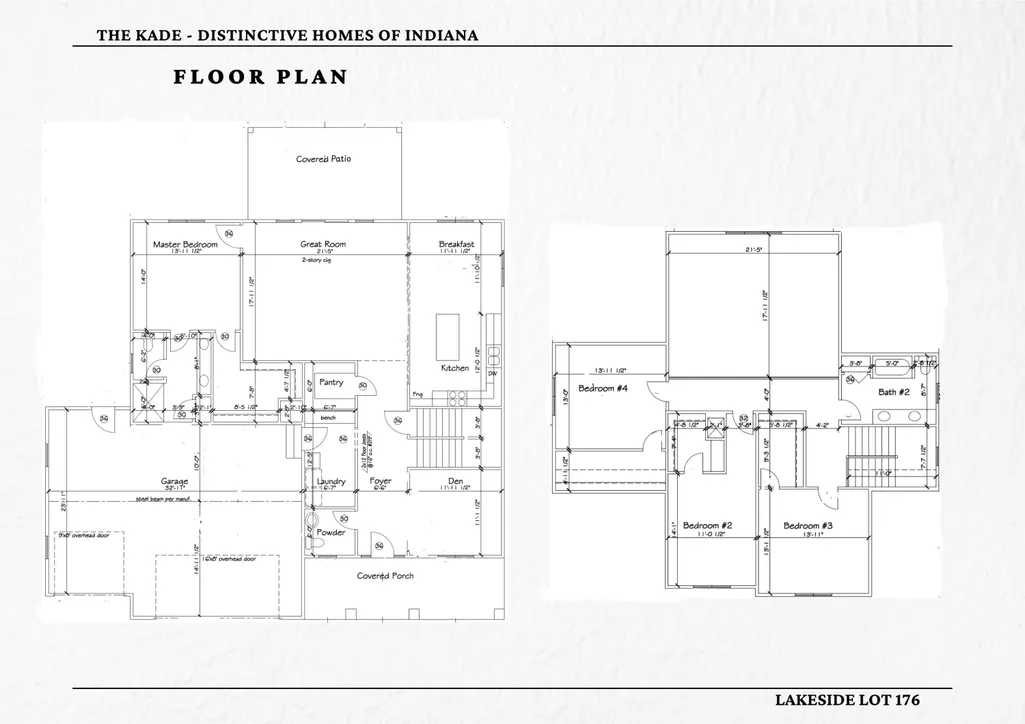
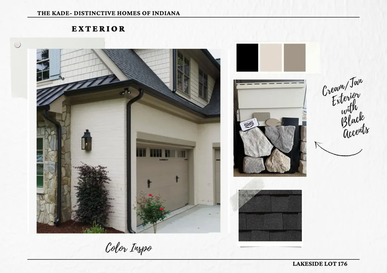
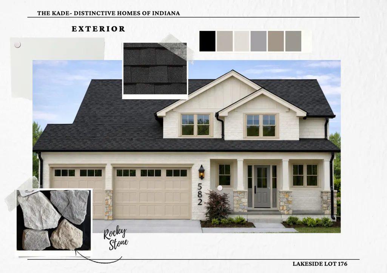
Under construction in the beautiful Lakeside subdivision, introducing the Kade -- a thoughtfully designed one-and-a-half story home offering 4 bedrooms and 2.5 bathrooms with elevated finishes throughout. Step into the impressive open-concept main living area featuring an oversized great room with soaring cathedral ceilings and engineered hardwood flooring that flows seamlessly through the living room and kitchen. The stunning kitchen is designed for both everyday living and entertaining, complete with a large island, stone countertops, Spring Orchard cabinetry, stainless steel appliances, and a spacious pantry. The private main-level primary suite offers a relaxing retreat with a walk-in closet and a spa-inspired bathroom featuring dual sinks and a custom tiled shower. A versatile den on the main floor provides the perfect flex space--ideal for a home office, playroom, study, or creative space to suit your lifestyle. The main level also includes a convenient half bathroom, laundry room, and mudroom. Upstairs you'll find three additional oversized bedrooms and a full bathroom, offering plenty of additional space. Quality craftsmanship continues with 9-foot ceilings on the main level, a spacious 3-car garage that is insulated, drywalled, and painted, elegant stairs with iron balusters, and stone countertops in the bathrooms. The full basement features 9-foot ceilings, an egress window, and rough-in plumbing for a future bathroom--providing endless possibilities for additional living space. Enjoy outdoor living on the covered back patio. The home will also be fully landscaped with irrigation and sod in both the front and backyard, completing this exceptional new construction home. Photos represent a previously completed home of the same model. Finishes, materials, colors, and selections may differ from the home being built.
| High School |
|---|
| Crown Point High School |
| Price History | |
|---|---|
| 3/11/2026 | Listed $639,900 |
General Features
| Sewer | Public Sewer |
|---|---|
| Heating | Forced Air,Natural Gas |
| Appliances | Disposal,Stainless Steel Appliance(s),Refrigerator,Gas Range,Dishwasher |
| HOA Fee | 350 |
| Garage Spaces | 3 |
| Patio/Porch Features | Covered,Patio |
| Pool Features | None |
| Security Features | Carbon Monoxide Detector(s),Smoke Detector(s) |
| Year Built | 2026 |
| View | Neighborhood |
| Township | Center |
| Levels | One and One Half |
| Property Subtype | Single Family Residence |
| Tax Year | 2024 |
| County | Lake |
| New Construction | Yes |
| Property Type | Residential |
| HOA | Yes |
| Subdivision Name | Lakeside |
| Garage Y/N | Yes |
| Total Rooms | 9 |
| Full Baths | 2 |
| Status | Active |
| Directions | 133rd Ave to Lakeside Blvd. to W 136th Ave to Superior Lane. Lot 176 |
| High School | Crown Point High School |
| City | Cedar Lake |
| Association Name | Schilling Development |
| Lot Size Square Feet | 11761.2 |
| Listing Terms | Conventional,VA Loan,FHA |
| Property Attached Y/N | No |
| Property Condition | Under Construction |
| Standard Status | Active |
| Legal Description | TBD |
Interior Features
| Interior Amenities | Ceiling Fan(s),Walk-In Closet(s),Vaulted Ceiling(s),Stone Counters,Recessed Lighting,Pantry,Open Floorplan,Kitchen Island,High Ceilings,Entrance Foyer,Double Vanity,Crown Molding |
|---|---|
| Fireplace Y/N | No |
| Above Grade Finished Area | 2625 |
| Half Baths | 1 |
| Laundry Features | Gas Dryer Hookup,Washer Hookup,Main Level |
| Total Bedrooms | 4 |
| Room Type | Bedroom 2,Primary Bedroom,Living Room,Laundry,Kitchen,Den,Bedroom 4,Bedroom 3 |
| LivingAreaSource | Builder |
| Total Baths | 3 |
Exterior Features
| Parking Features | Attached,Kitchen Level,Driveway,Concrete,Garage Door Opener |
|---|---|
| Lot Features | Back Yard,Sprinklers In Rear,Front Yard |
| Water Source | Public |
| Lot Size Acres | 0.27 |
| Lot Size Source | Estimated |
| Waterfront Y/N | No |
Amenities
- Foreclosure
- Views
- Short Sale
- New Construction
- Adult 55+
- Lease To Own
- No HOA Fees
- Furnished
- Primary On Main
- Air Conditioning
- Seller Finance
- Green
- Fixer Upper
- Horse
- Golf
- Fireplace
- Deck
- Garage
- Basement
- Pool
Property vs Single Family Average in 46303
Price
Year Built
Visits
 The content relating to real estate for sale and/or lease on this Web site comes in part from
the Internet Data eXchange ("IDX") program of the Northwest Indiana REALTORS® Association Multiple Listing Service ("NIRA MLS"). and is communicated verbatim, without change, as filed by its members. This information is being provided for the consumers' personal, noncommercial use and may not be used for any other purpose other than to identify prospective properties consumers may be interested in purchasing
The content relating to real estate for sale and/or lease on this Web site comes in part from
the Internet Data eXchange ("IDX") program of the Northwest Indiana REALTORS® Association Multiple Listing Service ("NIRA MLS"). and is communicated verbatim, without change, as filed by its members. This information is being provided for the consumers' personal, noncommercial use and may not be used for any other purpose other than to identify prospective properties consumers may be interested in purchasing
