
Address
5738 W 136th Place, Cedar Lake, IN
Price
$ 624,238
Property Attributes
- MLS#824700
- TypeSingle Family
- Listing Status Active
- CountyLAKE
- CityCedar Lake
- AreaCedar Lake
- NeighborhoodLakeside
- Zip46303
- StyleSingle Family Residence
- Year Built2025
- Taxes$ 58
- Price$ 624,238
- Bedrooms4
- Full Bathrooms3
- Half Bathrooms0
- Sqr Footage2678
- Lot Size0.25 Acres
Data Source:
Northwest Indiana REALTOR® Association (NIRA)
Property Description
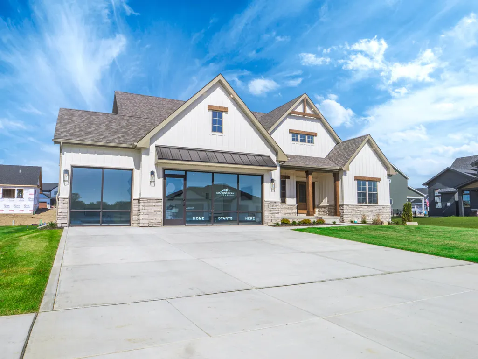
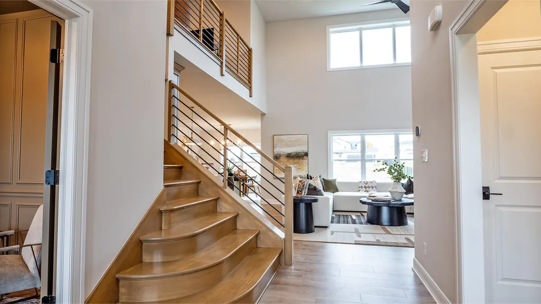
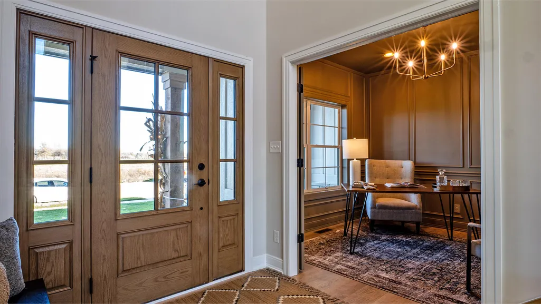
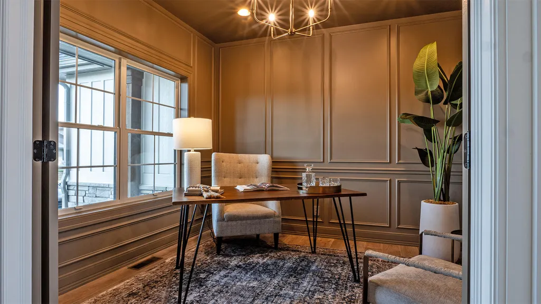
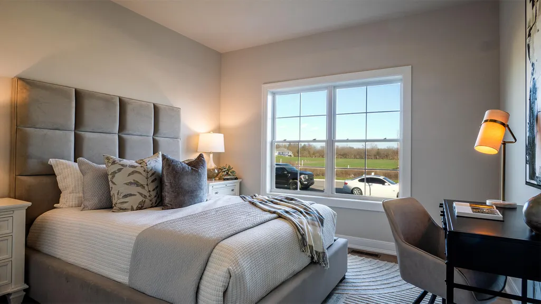
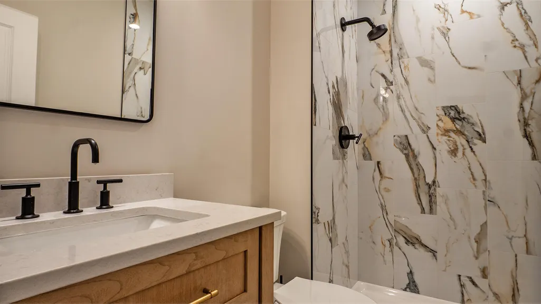
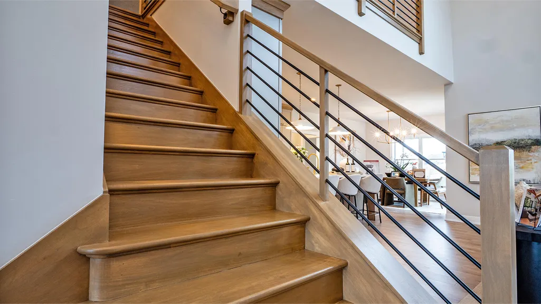
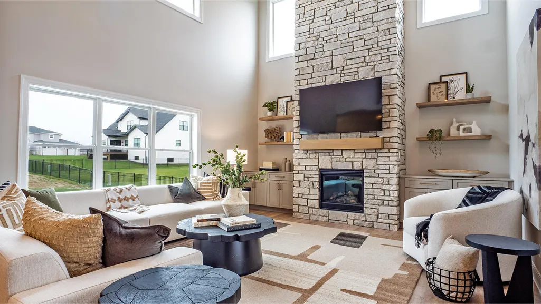
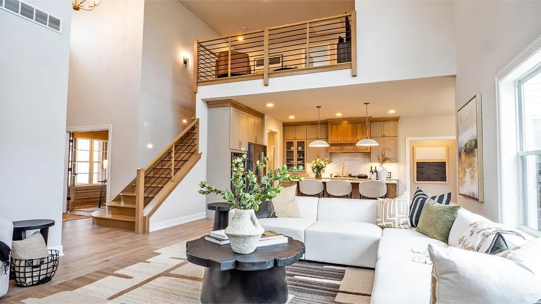
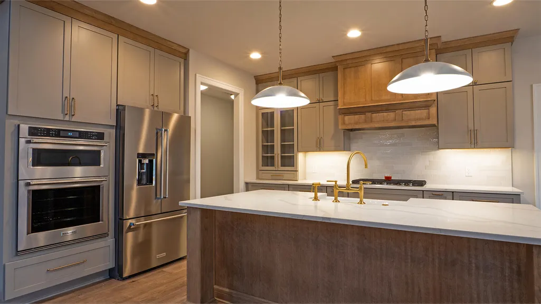
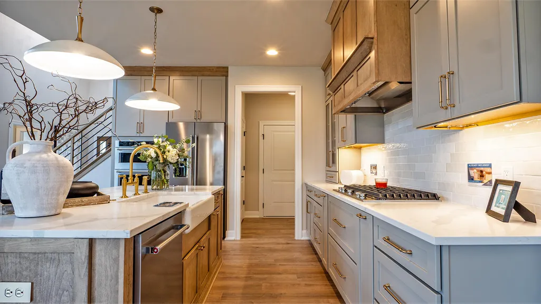
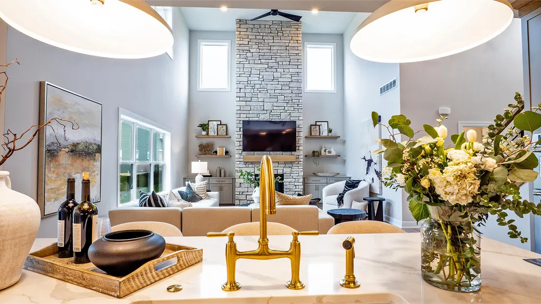
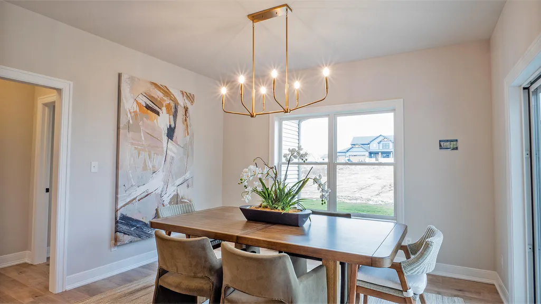
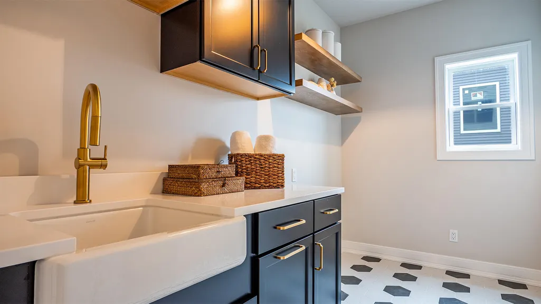
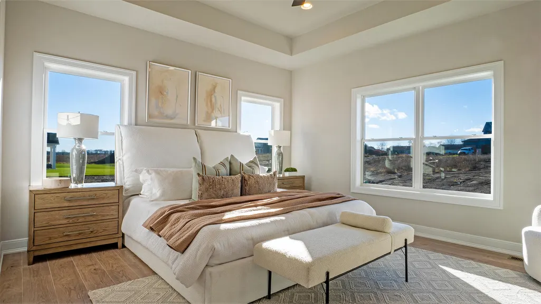
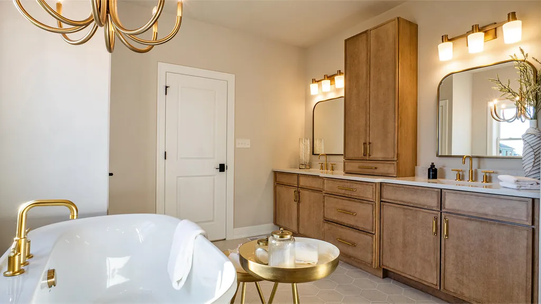
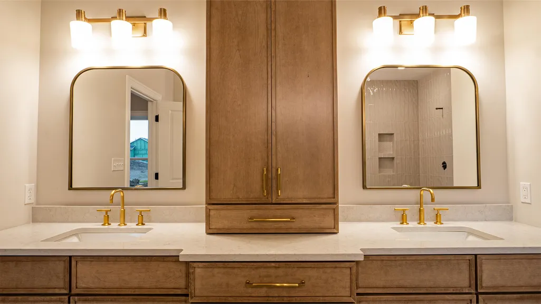
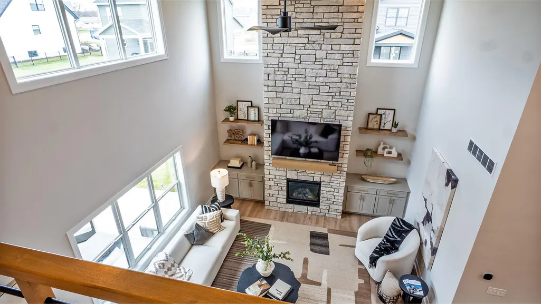
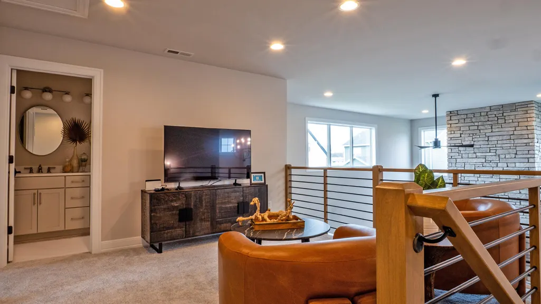
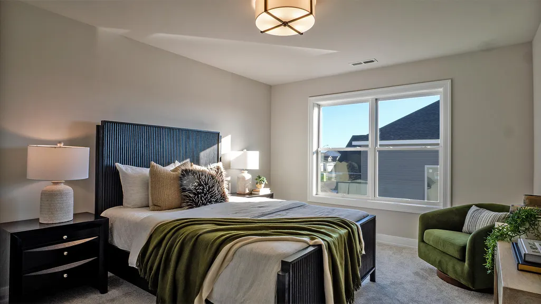
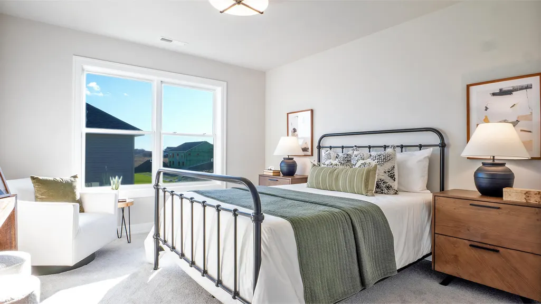
**PROPOSED CONSTRUCTION** PHOTOS ARE REPRESENTATIVE OF OUR MODEL HOME LOCATED IN THE SAME COMMUNITY** Introducing the Harper. This breathtaking Colorado-inspired 1.5 story home is proposed to be customized on a 0.25 acre lot. Upon entering, you're greeted with a foyer that opens up to a den/office, a spacious bedroom and a full bathroom. Continuing on, you'll find the great room, an open concept kitchen with a walk-in pantry and breakfast nook. Tucked away off the kitchen is the Primary Owner's Suite that includes an ensuite bathroom and walk-in closet. Also on the main level is a laundry room and mud room. Upstairs has a loft overlooking the great room, 2 additional bedrooms and a full bathroom. All this sits on a full basement roughed in for future additional living space. Notable high quality standard features include: 2x6 exterior construction, Medallion Silverline soft-close cabinets throughout, 8ft tall garage doors, tankless water heater, luxury vinyl plank flooring, Cedar ceilings inside covered porch, SmartHome package that includes Nest doorbell and Ecobee thermostat and so many more! Inquire with your agent about limited time builder incentives currently being offered.
| Elementary School |
|---|
| Douglas MacArthur Elementary Sch |
| Price History | |
|---|---|
| 7/22/2025 | Listed $610,238 |
General Features
| Sewer | Public Sewer |
|---|---|
| Heating | Forced Air,Natural Gas |
| Utilities | Electricity Connected,Water Connected,Sewer Connected,Natural Gas Connected |
| Appliances | Dishwasher,Stainless Steel Appliance(s),Refrigerator,Microwave,Gas Water Heater,Gas Range |
| HOA Fee | 325 |
| Garage Spaces | 2 |
| Patio/Porch Features | Covered,Patio,Front Porch |
| Year Built | 2025 |
| Electric | 200+ Amp Service |
| View | Neighborhood |
| Township | Center |
| Levels | One and One Half |
| Property Subtype | Single Family Residence |
| Tax Year | 2023 |
| County | Lake |
| New Construction | Yes |
| Property Type | Residential |
| HOA | Yes |
| Subdivision Name | Lakeside |
| Garage Y/N | Yes |
| Total Rooms | 9 |
| Full Baths | 3 |
| Status | Active |
| Directions | 133rd to Lakeside Blvd. Lakeside Blvd to W 136th Pl then turn left. Lot 160 is on the left. |
| City | Cedar Lake |
| Association Name | Schilling Development |
| High School District | Crown Point |
| Lot Size Square Feet | 10890 |
| Listing Terms | Cash,VA Loan,FHA,Conventional |
| Elementary School | Douglas MacArthur Elementary Sch |
| Property Attached Y/N | No |
| Tax Annual Amount | 58 |
| Property Condition | To Be Built |
| Standard Status | Active |
| Legal Description | Lakeside Unit 2 BL.2 Lot 160 |
Interior Features
| Interior Amenities | Cathedral Ceiling(s),Walk-In Closet(s),Pantry,Open Floorplan,Kitchen Island,In-Law Floorplan,High Ceilings,Granite Counters,Entrance Foyer,Double Vanity,Ceiling Fan(s) |
|---|---|
| Fireplace Y/N | No |
| Above Grade Finished Area | 2678 |
| Laundry Features | Main Level |
| Total Bedrooms | 4 |
| Room Type | Bedroom 2,Primary Bedroom,Loft,Kitchen,Great Room,Dining Room,Den,Bedroom 4,Bedroom 3 |
| LivingAreaSource | Builder |
| Total Baths | 3 |
Exterior Features
| Exterior Amenities | Rain Gutters |
|---|---|
| Parking Features | Attached,Driveway,Concrete,Garage Door Opener |
| Lot Features | Back Yard,Sprinklers In Rear,Sprinklers In Front,Landscaped |
| Water Source | Public |
| Lot Size Acres | 0.25 |
| Lot Size Source | Survey |
| Waterfront Y/N | No |
Amenities
- Foreclosure
- Views
- Short Sale
- New Construction
- Adult 55+
- Lease To Own
- No HOA Fees
- Furnished
- Primary On Main
- Air Conditioning
- Seller Finance
- Green
- Fixer Upper
- Horse
- Golf
- Fireplace
- Deck
- Garage
- Basement
- Pool
Property vs Single Family Average in 46303
Price
Taxes
Year Built
Visits
 The content relating to real estate for sale and/or lease on this Web site comes in part from
the Internet Data eXchange ("IDX") program of the Northwest Indiana REALTORS® Association Multiple Listing Service ("NIRA MLS"). and is communicated verbatim, without change, as filed by its members. This information is being provided for the consumers' personal, noncommercial use and may not be used for any other purpose other than to identify prospective properties consumers may be interested in purchasing
The content relating to real estate for sale and/or lease on this Web site comes in part from
the Internet Data eXchange ("IDX") program of the Northwest Indiana REALTORS® Association Multiple Listing Service ("NIRA MLS"). and is communicated verbatim, without change, as filed by its members. This information is being provided for the consumers' personal, noncommercial use and may not be used for any other purpose other than to identify prospective properties consumers may be interested in purchasing
