
Just Listed
Address
5035 Stephen Lane, Lowell, IN
Price
$ 370,900
Property Attributes
- MLS#845089
- TypeSingle Family
- Listing Status Active
- CountyLAKE
- CityLowell
- AreaLowell
- NeighborhoodBeverly Estates
- Zip46356
- StyleSingle Family Residence
- Year Built2026
- Taxes$ 15
- Price$ 370,900
- Bedrooms3
- Full Bathrooms2
- Half Bathrooms0
- Sqr Footage1505
- Lot Size0.2475 Acres
Data Source:
Northwest Indiana REALTOR® Association (NIRA)
Property Description
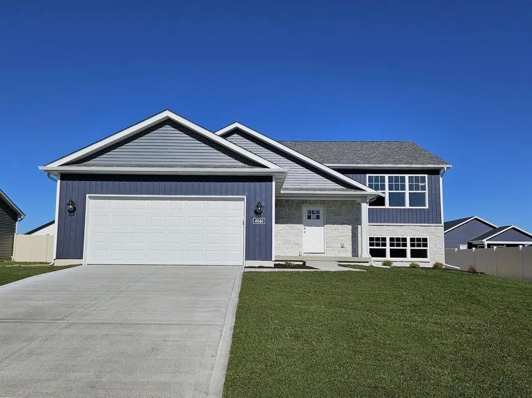
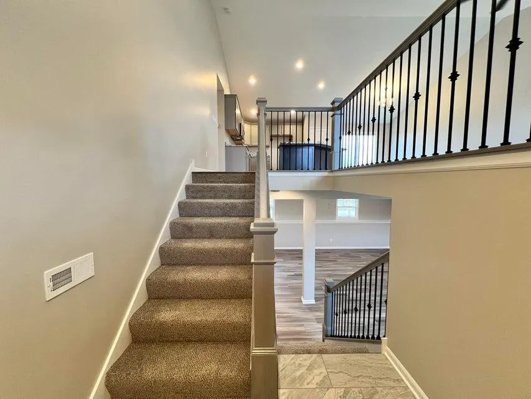
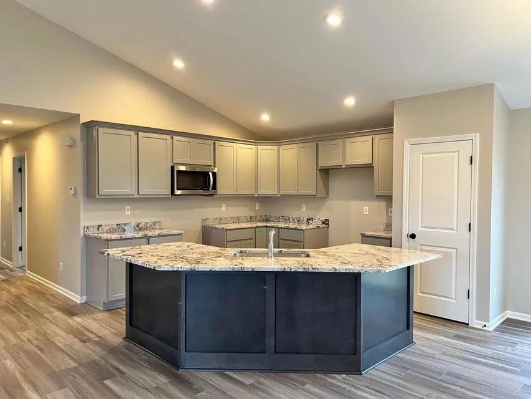
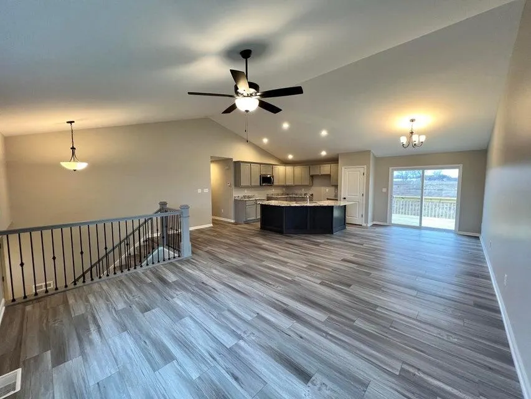
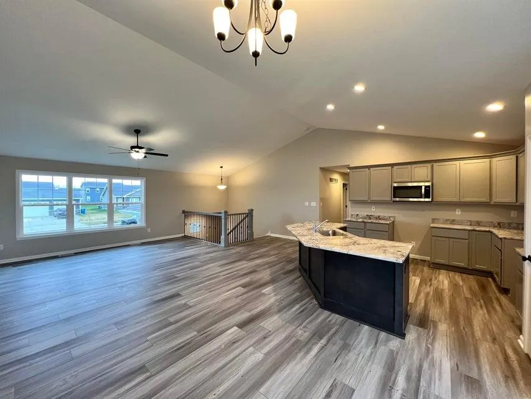
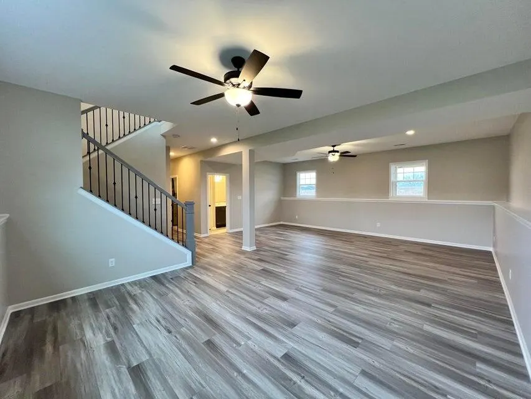
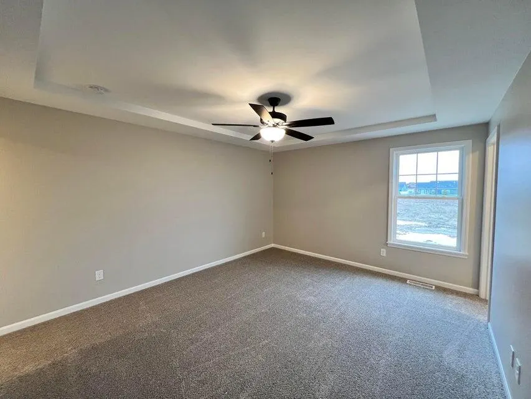
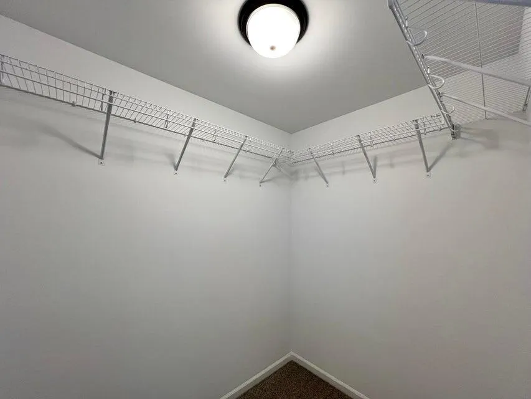
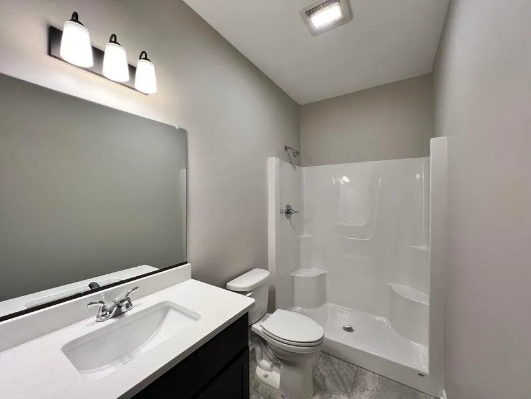
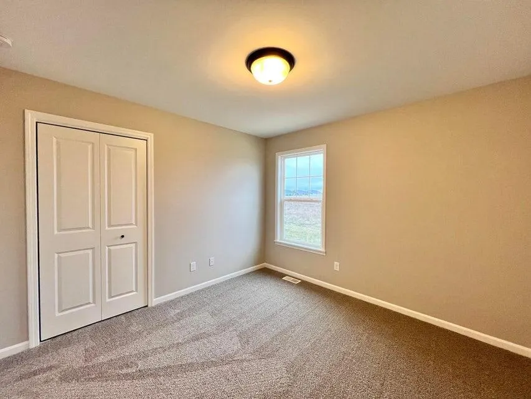
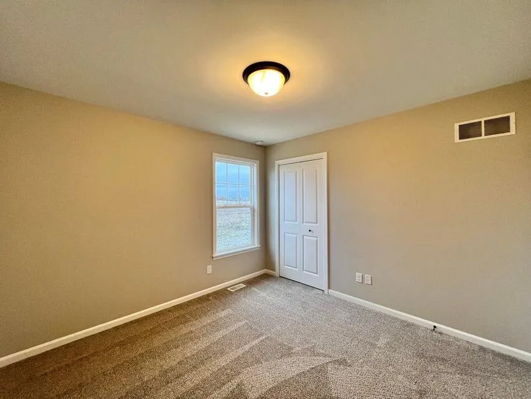
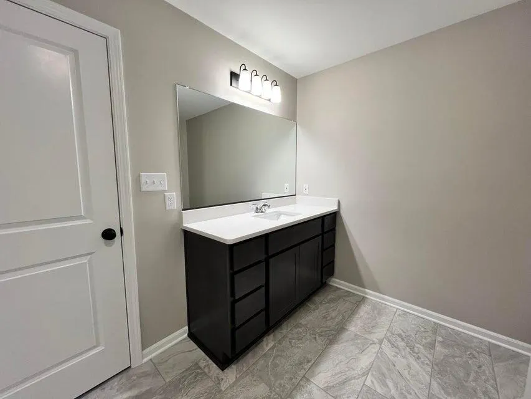
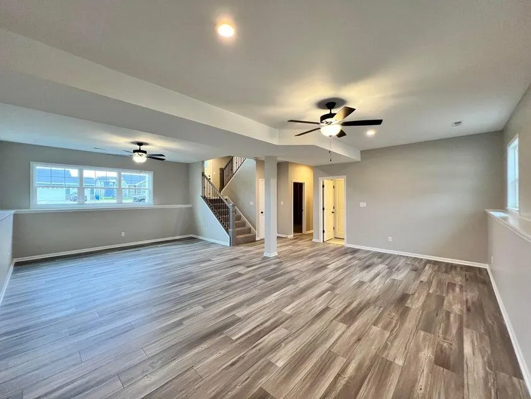
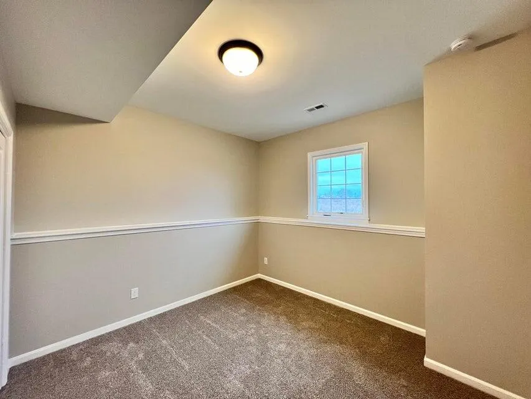
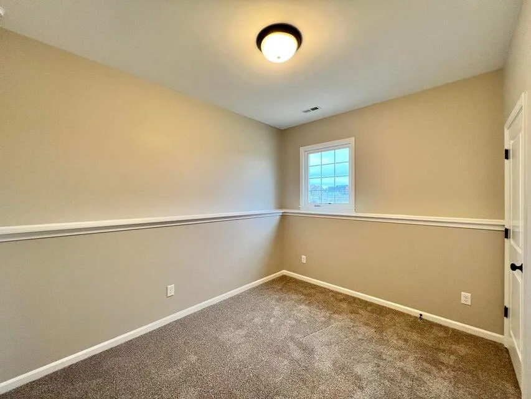
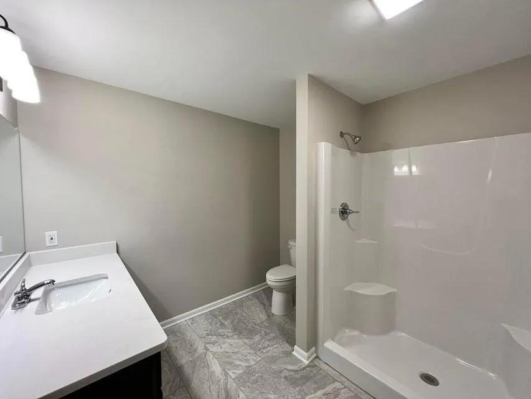
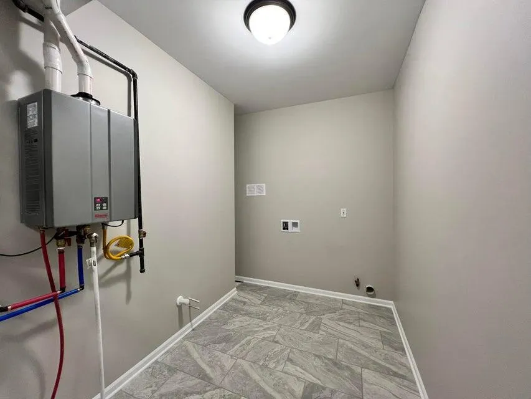
SLATED FOR COMPLETION SPRING 2027, this is our HARRISON MODEL. This spacious two level home offers a three bedroom, three bath layout. The lower level has OPTIONS to be fully or partially finished (rough-in for future bath is included/standard). This home features an open concept living area, great room with cathedral ceiling, spacious dining area with immediate exterior access via sliding doors, large kitchen with soft close maple cabinetry, crown molding, GRANITE counters, kitchen island with seating, and pantry. The primary bedroom includes a tray ceiling, ENSUITE bath, and walk-in closet. Additional features include eggshell paint, LVP in the main living areas, and QUARTZ tops in all bathrooms. Exterior features include a tasteful BOARD AND BATTEN/vinyl sided finish, rear DECK, attached garage with opener installed, covered porch, full LANDSCAPING PACKAGE, and BUILDER WARRANTY. Many options for customization of our 18 floor plans are possible to include structural changes such as a 3-car garage, 5' garage extension, slab, or basement options, as well as for other finishes such as for a fireplace, custom tile shower, exterior masonry, etc. Photos are of a previously built home, will be updated upon completion.
| Price History | |
|---|---|
| 9/10/2026 | Listed $370,900 |
General Features
| Sewer | Public Sewer |
|---|---|
| Heating | ENERGY STAR Qualified Equipment,Natural Gas,Forced Air |
| Utilities | Cable Available,Water Available,Sewer Available,Natural Gas Available,Electricity Available |
| Appliances | None |
| Garage Spaces | 2.5 |
| Patio/Porch Features | Covered,Porch,Front Porch,Deck |
| Pool Features | None |
| Security Features | Carbon Monoxide Detector(s),Smoke Detector(s) |
| Year Built | 2026 |
| Electric | 200+ Amp Service,Circuit Breakers |
| View | Neighborhood |
| Township | Cedar Creek |
| Levels | Bi-Level |
| Property Subtype | Single Family Residence |
| Tax Year | 2025 |
| County | Lake |
| New Construction | Yes |
| Property Type | Residential |
| HOA | No |
| Subdivision Name | Beverly Estates |
| Garage Y/N | Yes |
| Total Rooms | 6 |
| Full Baths | 1 |
| Status | Active |
| Directions | Rt 2/Commercial Avenue to Clark,south to Richard,west to Judith,south to Stephen,west to home. |
| City | Lowell |
| Zoning Description | residential |
| Lot Size Square Feet | 10780 |
| Listing Terms | Cash,VA Loan,FHA,Conventional |
| Property Attached Y/N | No |
| Tax Annual Amount | 15 |
| Property Condition | Under Construction |
| Standard Status | Active |
| Legal Description | BEVERLY ESTATES UNIT 2 LOT 88 |
Interior Features
| Interior Amenities | Cathedral Ceiling(s),Walk-In Closet(s),Tray Ceiling(s),Recessed Lighting,Pantry,Open Floorplan,Kitchen Island,Granite Counters,Ceiling Fan(s) |
|---|---|
| Window Features | Insulated Windows |
| Fireplace Y/N | No |
| Above Grade Finished Area | 1505 |
| 3/4 Baths | 1 |
| Laundry Features | Gas Dryer Hookup,Washer Hookup,Main Level,Laundry Room |
| Total Bedrooms | 3 |
| Room Type | Bedroom 2,Primary Bedroom,Living Room,Kitchen,Dining Room,Bedroom 3 |
| LivingAreaSource | Builder |
| Total Baths | 2 |
Exterior Features
| Exterior Amenities | Lighting,Rain Gutters |
|---|---|
| Parking Features | Attached,Garage Faces Front,Driveway,Concrete,Garage Door Opener |
| Lot Features | Back Yard,Rectangular Lot,Landscaped,Front Yard |
| Water Source | Public |
| Lot Size Acres | 0.2475 |
| Lot Size Source | Builder |
| Waterfront Y/N | No |
Amenities
- Foreclosure
- Views
- Short Sale
- New Construction
- Adult 55+
- Lease To Own
- No HOA Fees
- Furnished
- Primary On Main
- Air Conditioning
- Seller Finance
- Green
- Fixer Upper
- Horse
- Golf
- Fireplace
- Deck
- Garage
- Basement
- Pool
Property vs Single Family Average in 46356
Price
Year Built
Visits
 The content relating to real estate for sale and/or lease on this Web site comes in part from
the Internet Data eXchange ("IDX") program of the Northwest Indiana REALTORS® Association Multiple Listing Service ("NIRA MLS"). and is communicated verbatim, without change, as filed by its members. This information is being provided for the consumers' personal, noncommercial use and may not be used for any other purpose other than to identify prospective properties consumers may be interested in purchasing
The content relating to real estate for sale and/or lease on this Web site comes in part from
the Internet Data eXchange ("IDX") program of the Northwest Indiana REALTORS® Association Multiple Listing Service ("NIRA MLS"). and is communicated verbatim, without change, as filed by its members. This information is being provided for the consumers' personal, noncommercial use and may not be used for any other purpose other than to identify prospective properties consumers may be interested in purchasing
