
Address
10626 Erie Drive, Crown Point, IN
Price
$ 629,900
Property Attributes
- MLS#842800
- TypeSingle Family
- Listing Status Active
- CountyLAKE
- CityCrown Point
- AreaCrown Point
- NeighborhoodDoubletree Lake Estates Ph 04
- Zip46307
- StyleSingle Family Residence
- Year Built2002
- Taxes$ 5744
- Price$ 629,900
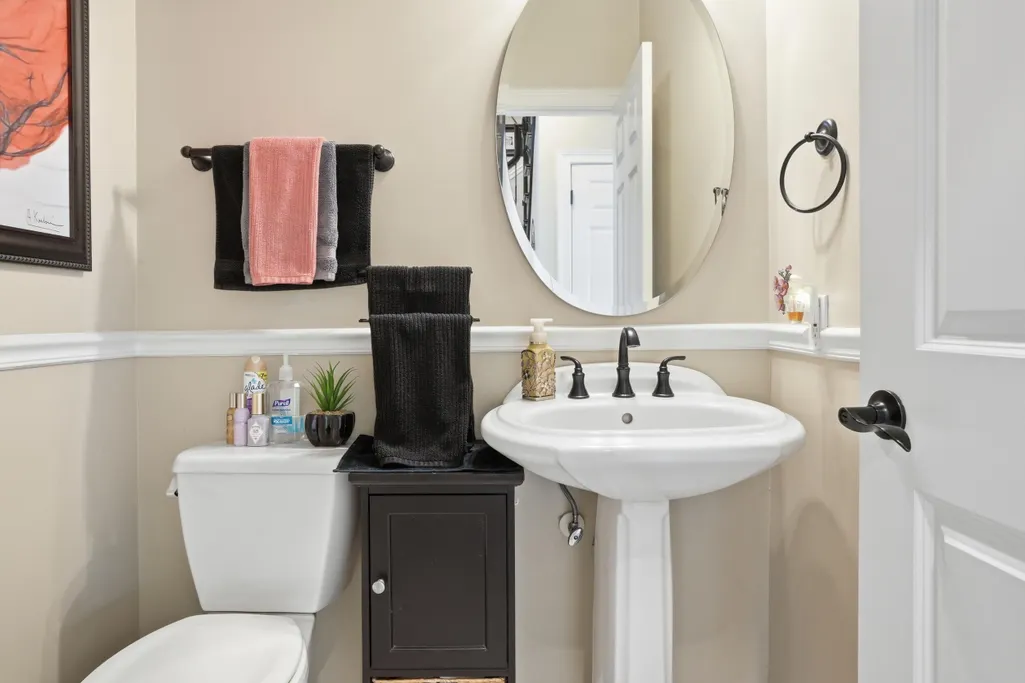
- Bedrooms4
- Full Bathrooms3
- Half Bathrooms1
- Sqr Footage3396
- Lot Size0.41 Acres
Data Source:
Northwest Indiana REALTOR® Association (NIRA)
Property Description
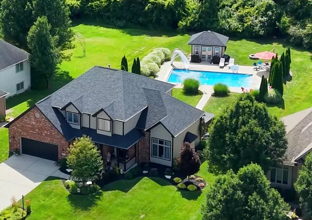
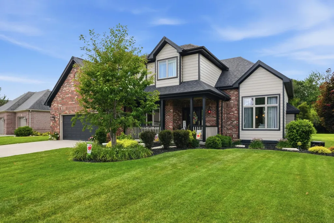
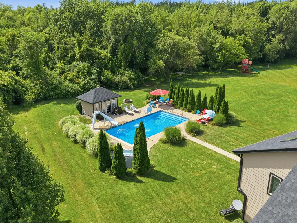
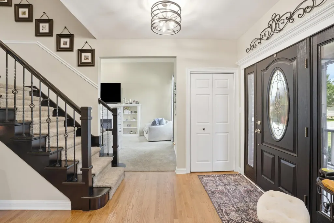
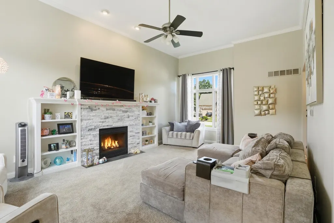
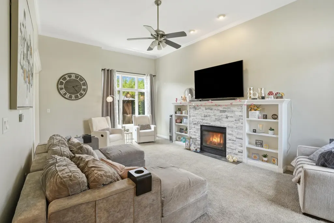
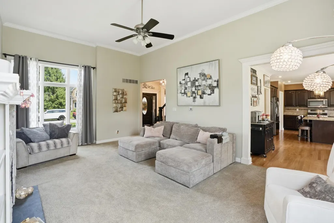
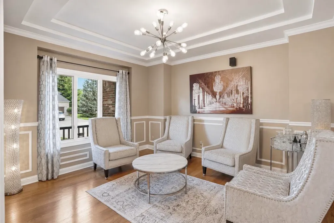
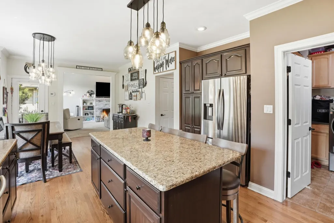
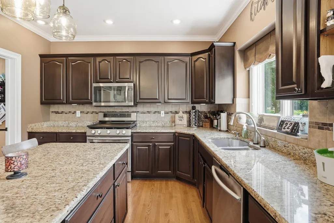
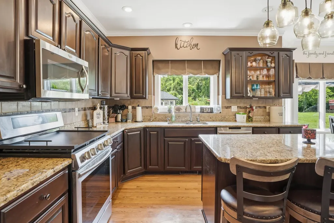
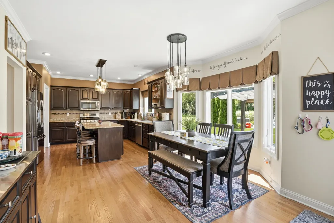
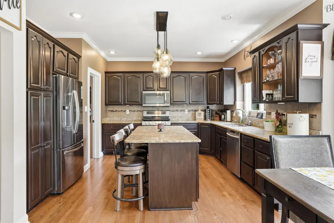
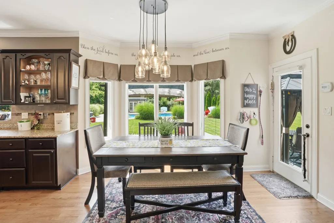
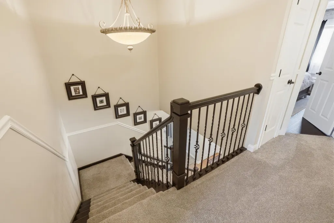
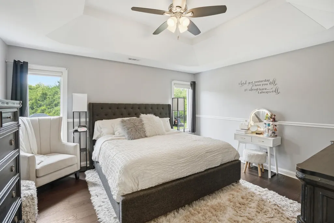
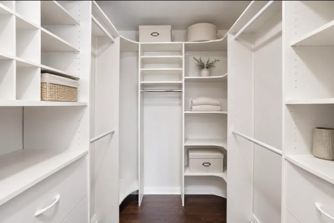
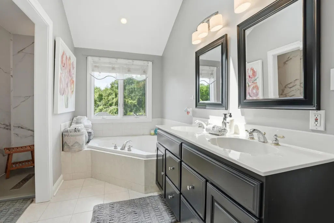
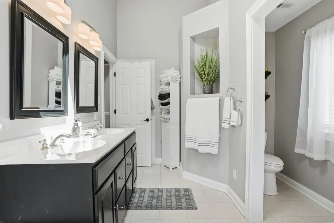
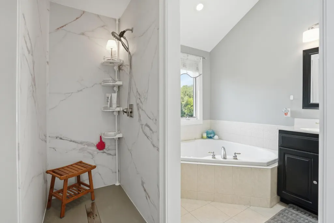
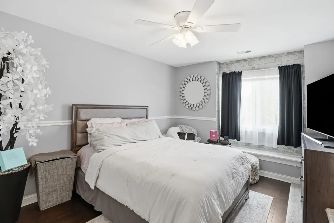
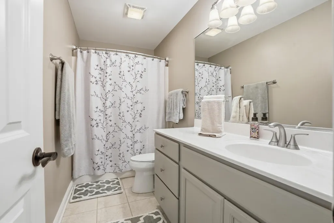
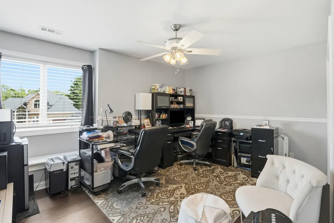
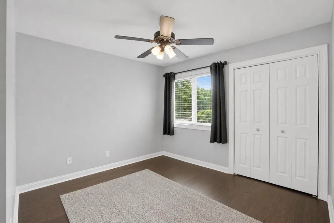
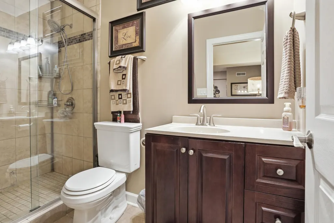
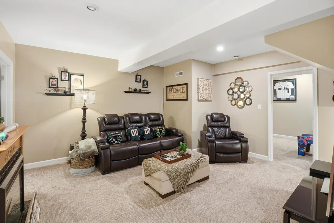
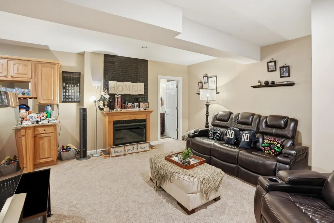
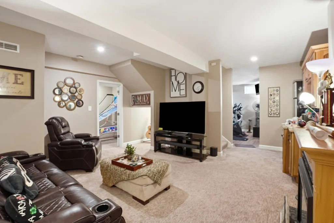
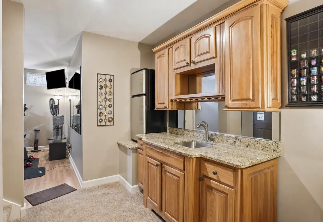
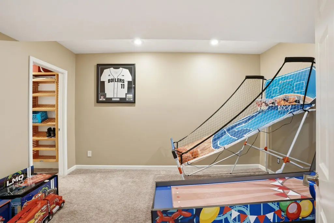
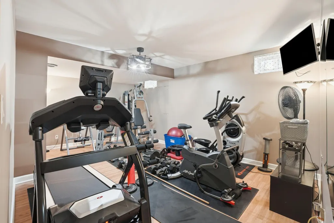
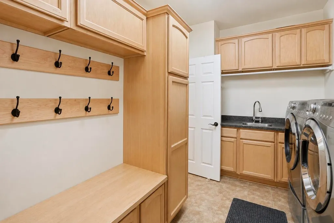
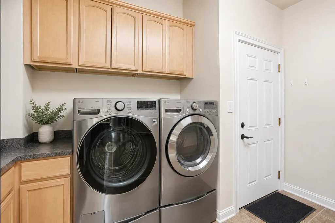
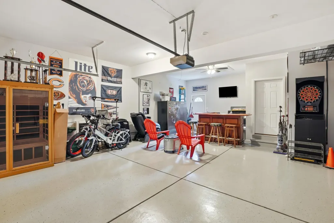
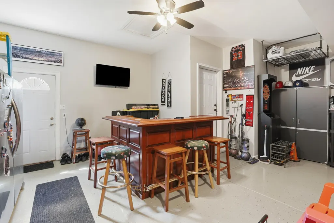
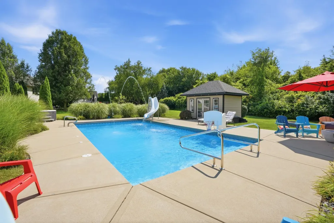
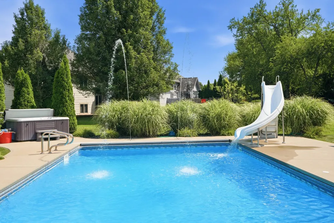
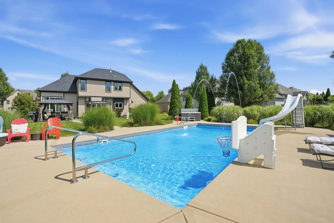
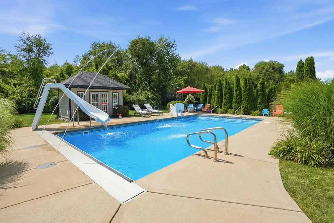
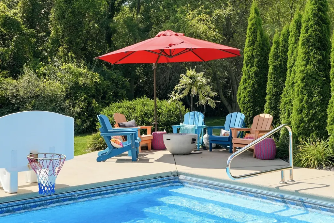
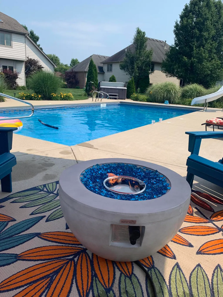
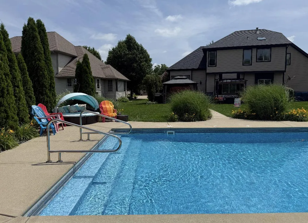
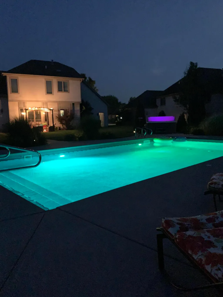
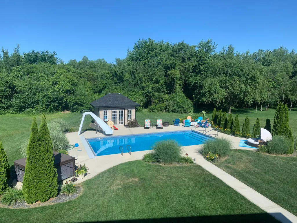
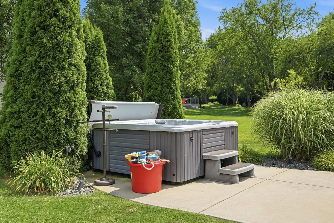
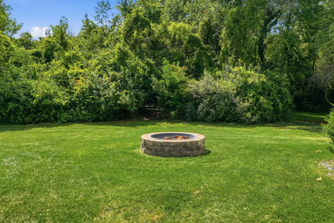
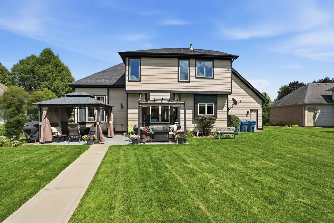
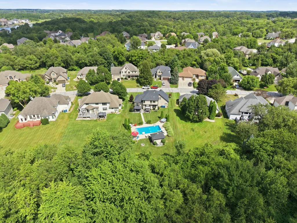
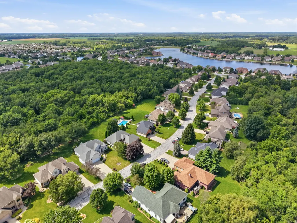
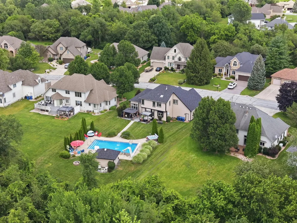
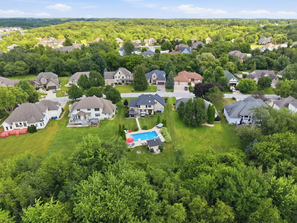
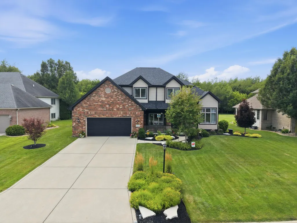
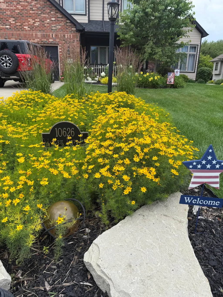
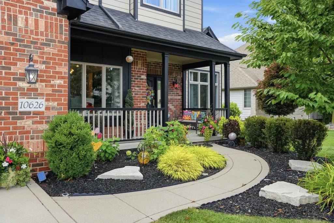
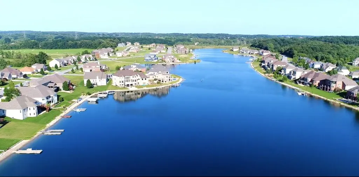
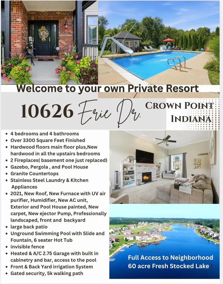
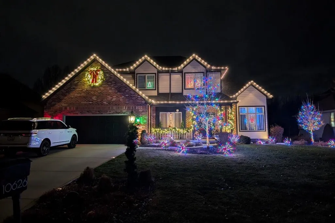
Crown Point's desirable gated community, with exclusive access to a 60-acre private lake, scenic 5K walking trail, and exciting new amenities coming soon, including a beach, splash pad, and playground. This beautifully maintained 4-bedroom, 4-bath home offers luxury, comfort, and exceptional updates throughout. Hardwood floors span most of the main level and all upstairs bedrooms and closets, complemented by new carpet in the finished basement. The home also features two fireplaces, a spacious kitchen with stainless steel appliances, and an LG front-load washer and dryer. For the Special resort feature just Step outside to an incredible backyard retreat featuring a heated in-ground pool with auto cover and slide, hot tub with new easy-lift cover, gazebo, pergola, pool house, irrigation system, professional landscaping, and a wood-burning fire pit. Pool service is prepaid for the remainder of the year, including professional maintenance twice weekly. Major updates within the last five years include a new roof, exterior paint, furnace with UV air filtration and humidifier, air conditioner, ejector pump, professional HVAC duct cleaning, landscaping, and exterior lighting. The primary suite features a newly renovated spa-inspired crushed stone shower. Additional highlights include a heated and air-conditioned garage with epoxy flooring, invisible fence, and negotiable extras including a refrigerator, freezer, infrared sauna, massage chair, electronic dartboard, bar, bar stools, and mounted TV. Ideally located with low property taxes, easy access to I-65, and just minutes from both downtown Crown Point and Valparaiso. Grocery stores, restaurants, the library, fitness centers, and other everyday conveniences are all within walking distance. This exceptional home offers resort-style amenities, thoughtful updates, and an unbeatable location--making it a truly rare opportunity.
| Price History | |
|---|---|
| 7/23/2026 | Listed $650,000 |
| 8/6/2026 | 1$644,900 |
| 8/20/2026 | 3$629,900 |
General Features
| Sewer | Public Sewer |
|---|---|
| Heating | Forced Air |
| Appliances | Dryer,Washer,Stainless Steel Appliance(s),Refrigerator,Other,Microwave,Gas Water Heater,Gas Range,Dishwasher |
| HOA Fee | 1850 |
| Garage Spaces | 2.75 |
| Year Built | 2002 |
| Electric | 200+ Amp Service |
| View | Trees/Woods,Water |
| Township | Winfield |
| Levels | Two |
| Property Subtype | Single Family Residence |
| Tax Year | 2024 |
| County | Lake |
| New Construction | No |
| Property Type | Residential |
| HOA | Yes |
| Subdivision Name | Doubletree Lake Estates Ph 04 |
| Garage Y/N | Yes |
| Total Rooms | 11 |
| Full Baths | 3 |
| Status | Active |
| Directions | 65 to Winfield exit,left(east ) off the exit,to Randolph rd. Left( north) on Randolph to FRONT ENTRANCE- with Guard. right to 2 stop sigh,right on Erie house on your right |
| City | Crown Point |
| Association Name | First American Management |
| High School District | Crown Point |
| Lot Size Square Feet | 17860 |
| Listing Terms | Cash,VA Loan,FHA,Conventional |
| Property Attached Y/N | No |
| Tax Annual Amount | 5744 |
| Standard Status | Active |
| Tax Assessed Value | 520400 |
| Legal Description | DOUBLETREE LAKE ESTATES PHASE IV LOT 405 |
Interior Features
| Interior Amenities | Ceiling Fan(s),Country Kitchen,Walk-In Closet(s),Wet Bar,Stone Counters,Soaking Tub,Open Floorplan,Kitchen Island,High Ceilings,Granite Counters,Entrance Foyer,Double Vanity,Crown Molding |
|---|---|
| Total Fireplaces | 2 |
| Fireplace Features | Family Room,Great Room |
| Fireplace Y/N | Yes |
| Above Grade Finished Area | 2264 |
| Half Baths | 1 |
| Total Bedrooms | 4 |
| Room Type | Bedroom 2,Other Room,Primary Bedroom,Office,Laundry,Kitchen,Great Room,Family Room,Dining Room,Bedroom 4,Bedroom 3 |
| Total Baths | 4 |
Exterior Features
| Parking Features | Attached,Oversized,Kitchen Level,Heated Garage,Garage Faces Front,Driveway,Additional Parking,Other,Garage Door Opener |
|---|---|
| Lot Features | Back Yard,Wooded,Sprinklers In Rear,Sprinklers In Front,Rectangular Lot,Private,Paved,Other,Landscaped,Front Yard |
| Water Source | Public |
| Lot Size Acres | 0.41 |
| Lot Size Source | Public Records |
| Waterfront Y/N | No |
Amenities
- Foreclosure
- Views
- Short Sale
- New Construction
- Adult 55+
- Lease To Own
- No HOA Fees
- Furnished
- Primary On Main
- Air Conditioning
- Seller Finance
- Green
- Fixer Upper
- Horse
- Golf
- Fireplace
- Deck
- Garage
- Basement
- Pool
Property vs Single Family Average in 46307
Price
Taxes
Year Built
Visits
 The content relating to real estate for sale and/or lease on this Web site comes in part from
the Internet Data eXchange ("IDX") program of the Northwest Indiana REALTORS® Association Multiple Listing Service ("NIRA MLS"). and is communicated verbatim, without change, as filed by its members. This information is being provided for the consumers' personal, noncommercial use and may not be used for any other purpose other than to identify prospective properties consumers may be interested in purchasing
The content relating to real estate for sale and/or lease on this Web site comes in part from
the Internet Data eXchange ("IDX") program of the Northwest Indiana REALTORS® Association Multiple Listing Service ("NIRA MLS"). and is communicated verbatim, without change, as filed by its members. This information is being provided for the consumers' personal, noncommercial use and may not be used for any other purpose other than to identify prospective properties consumers may be interested in purchasing
